Making Progress Looks Like This
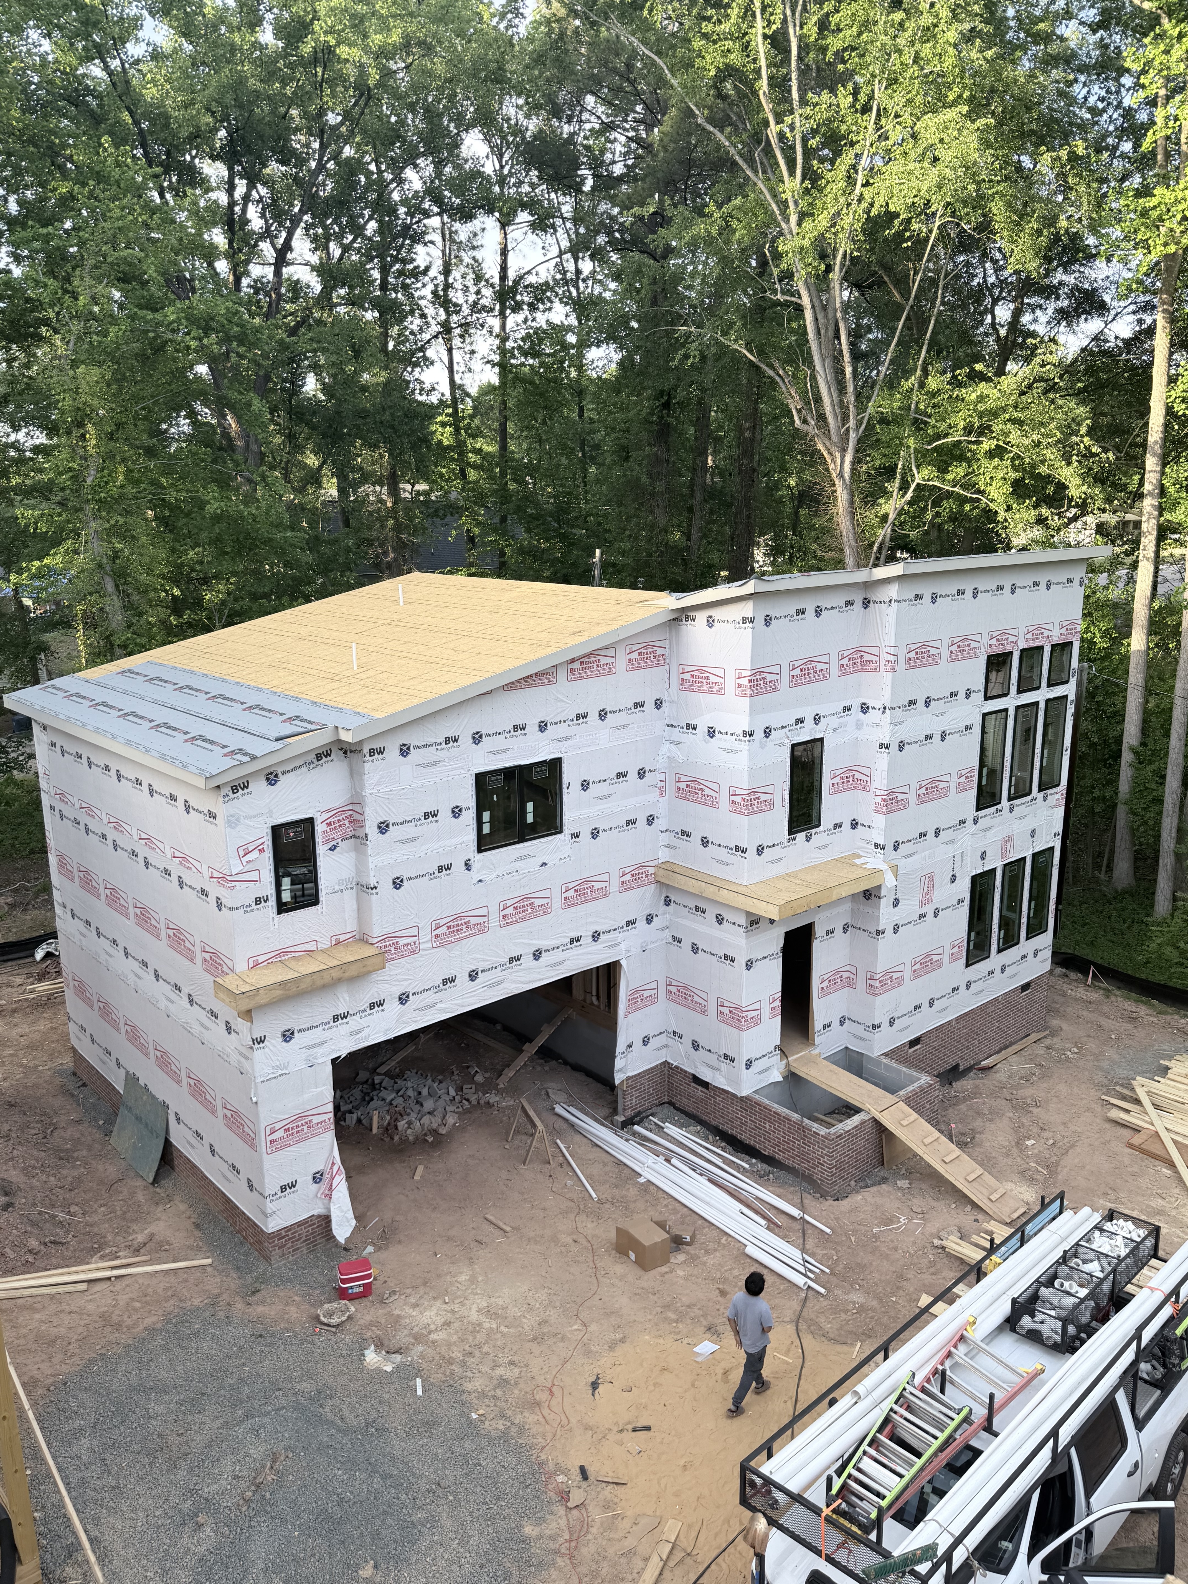
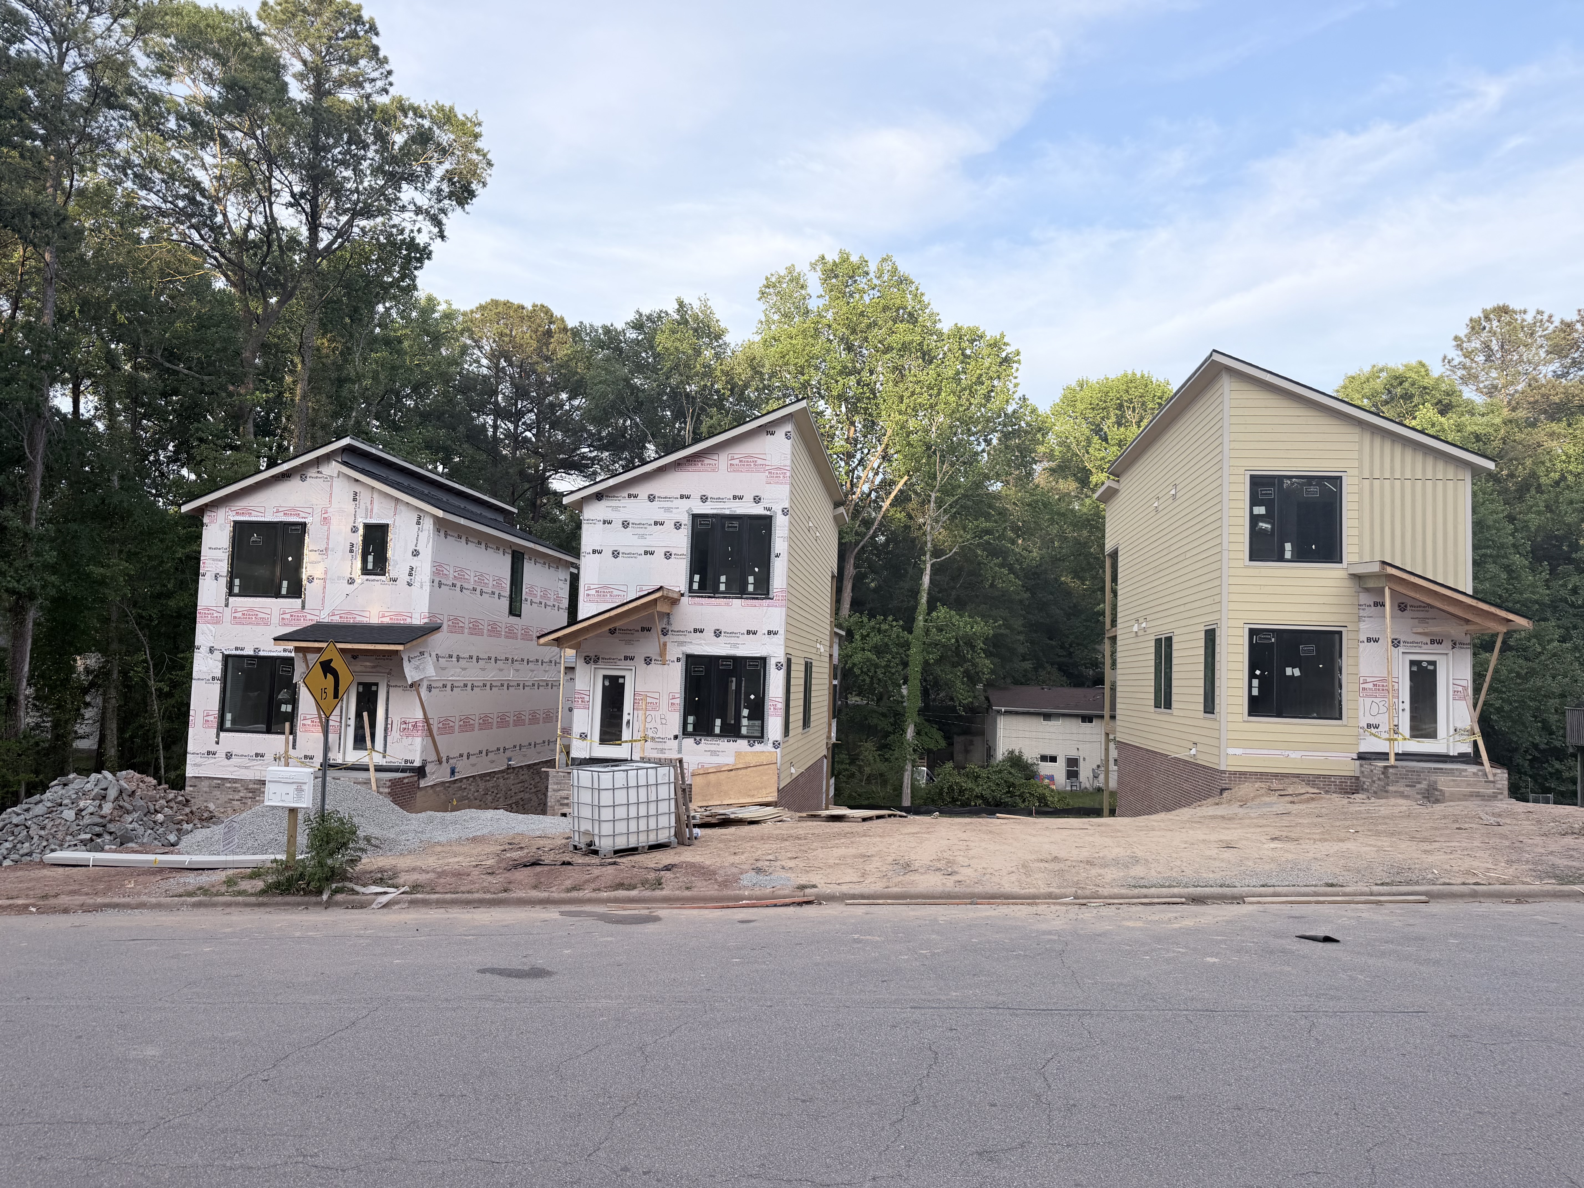
If you’ve driven by Elmira lately, you’ve seen it: the unmistakable rhythm of a community coming to life. Lots clearing. Structures rising. The clean lines of modern architecture emerging against the canopy of a quiet, tree-lined street just moments from downtown Durham.
These aren’t production homes. They aren’t templated. Every detail — from the framing to the finish — is the result of intentional decision-making by a team that believes luxury is earned through craft, not just price point.
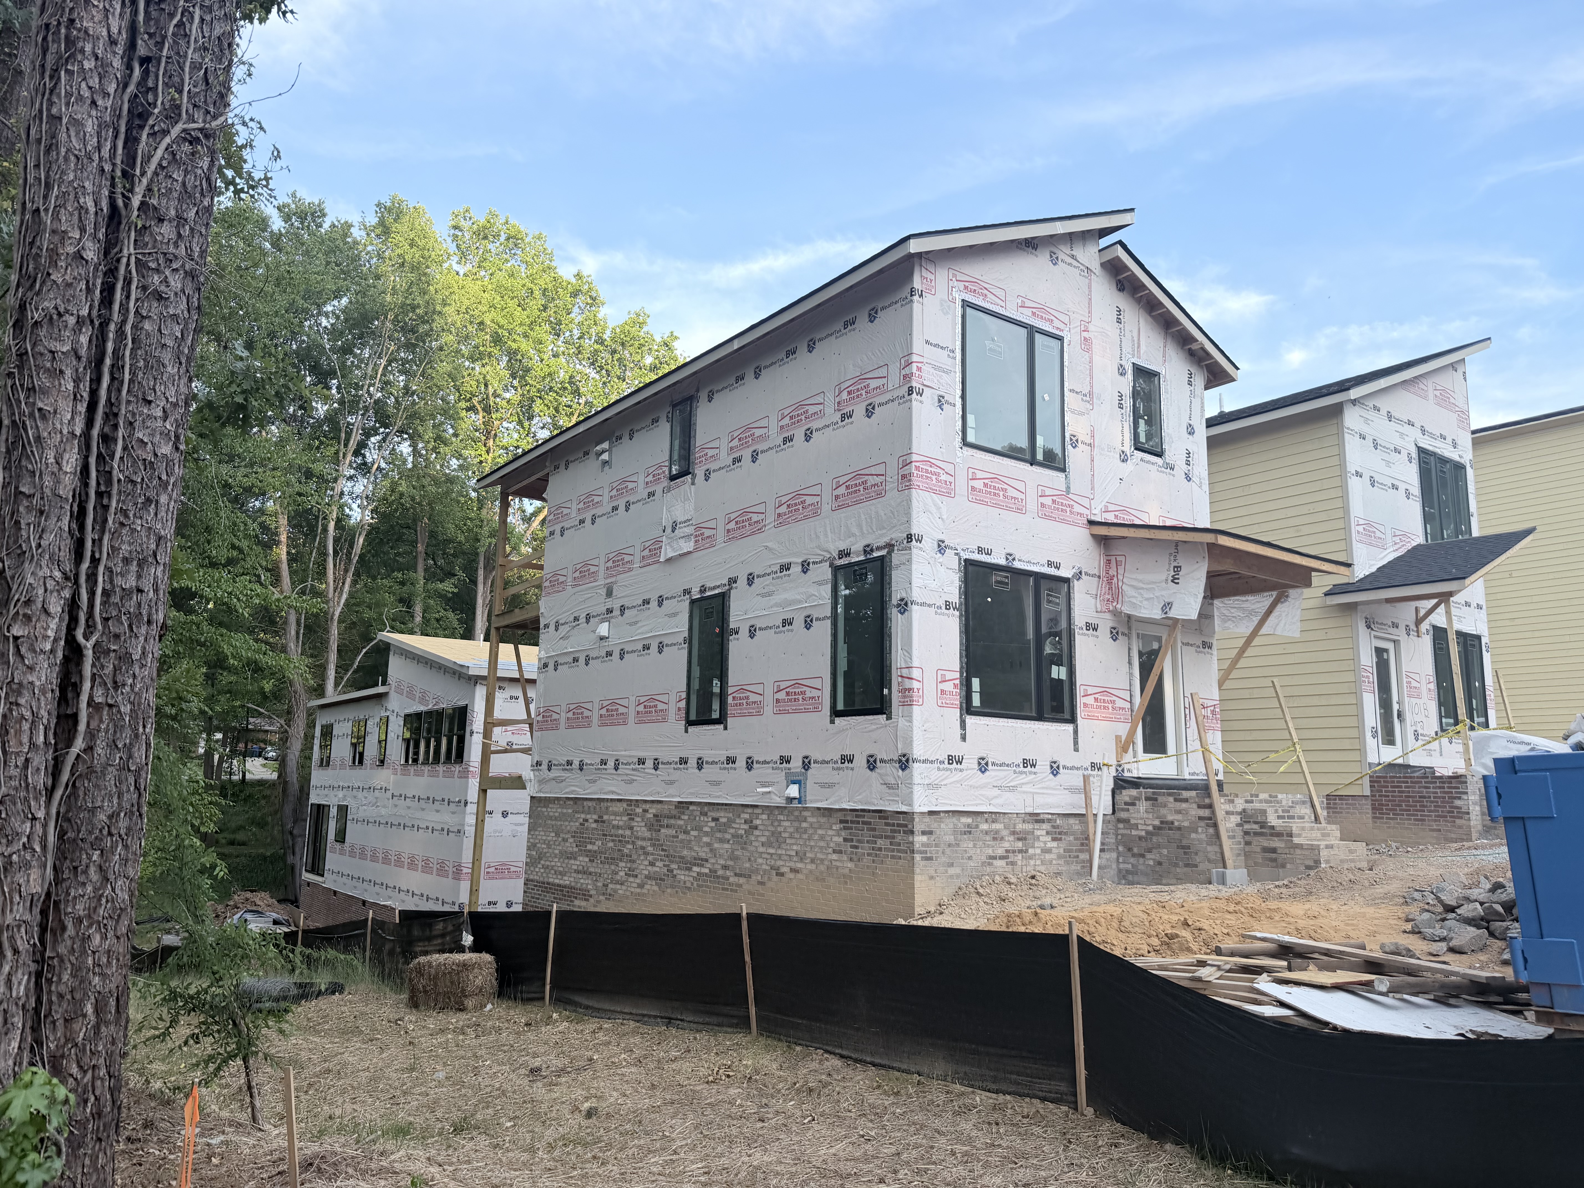
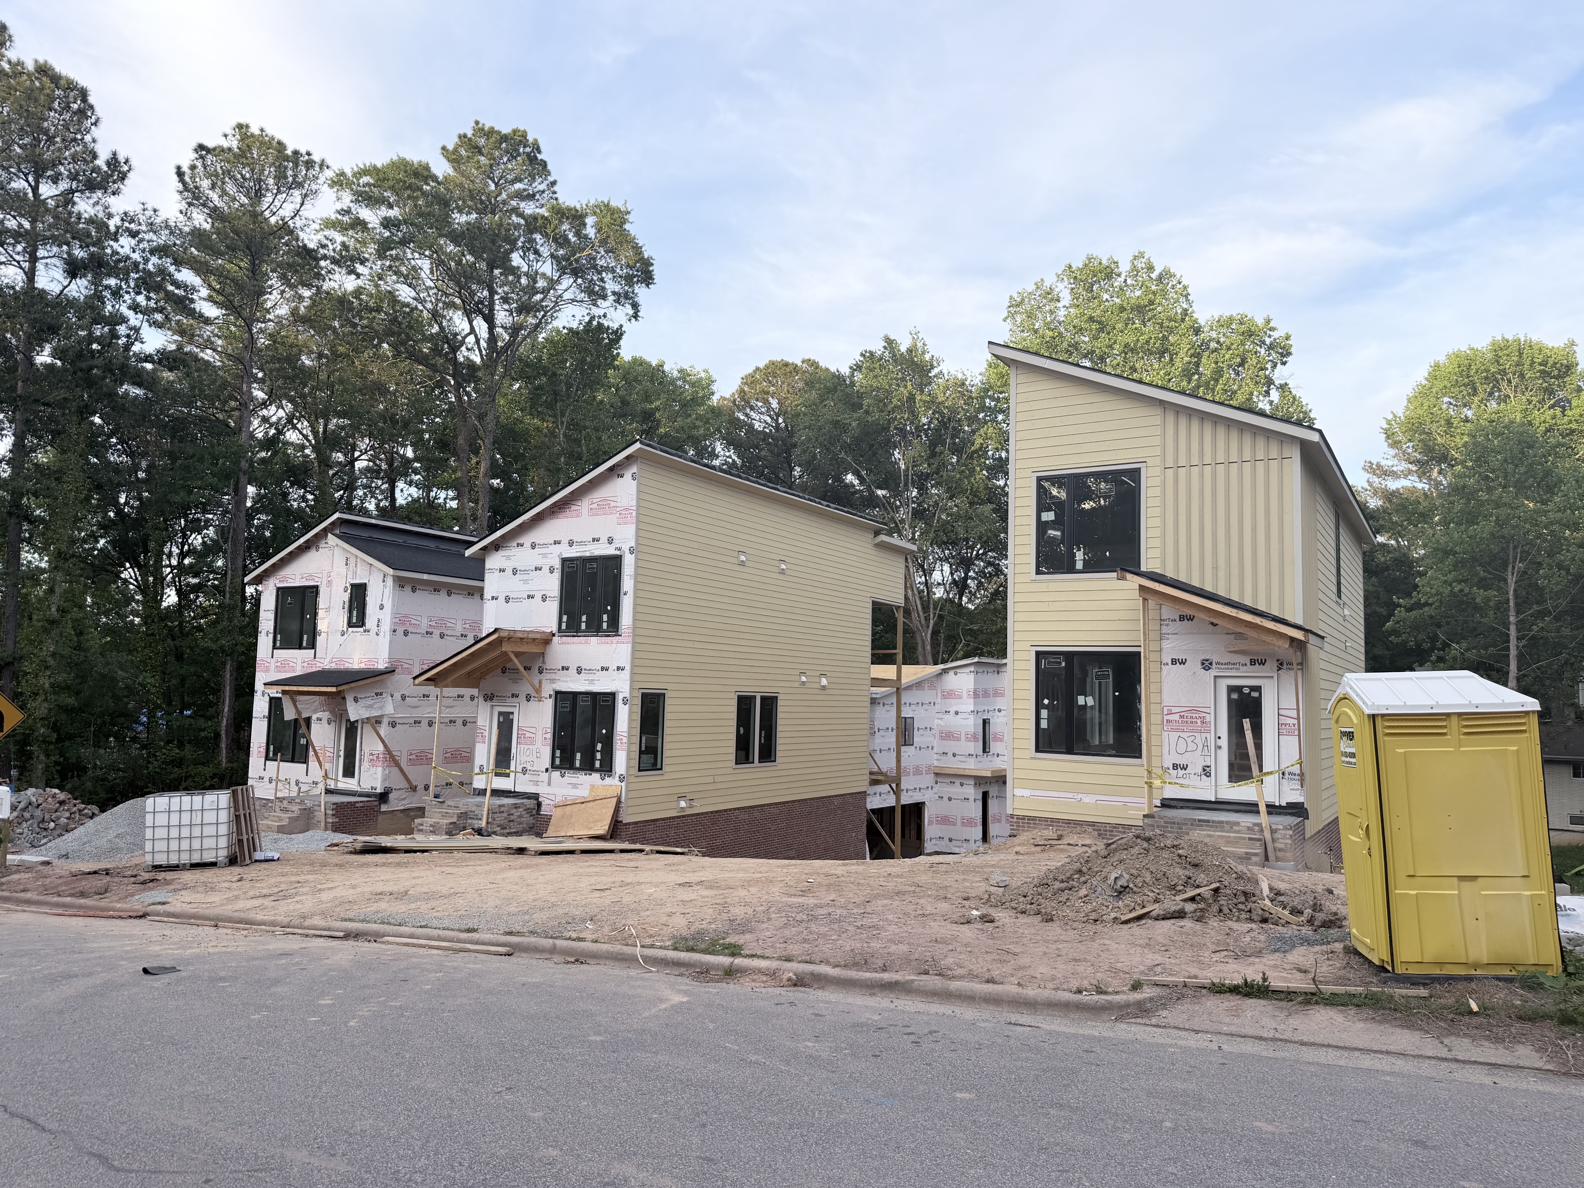
What you’re looking at, right now, in those weatherwrap-covered facades and raw framing, is the bones of something refined.
Lot 3: A Sweet Surprise, Nestled in the Trees
There’s something poetic about a home that hides its best qualities. Lot 3 — tucked behind the first row of homes on a quiet, tree-lined street — is exactly that kind of discovery.
Step inside and the drama begins immediately: a dramatic two-story foyer that announces you’ve arrived somewhere considered. Vaulted ceilings carry through to both the primary and guest bedrooms, giving even the most private spaces a sense of openness and occasion.
The living area anchors itself around a custom modern fireplace featuring raked tile detailing and floating White Oak shelving — the kind of detail you don’t find; you find yourself standing in front of it longer than you planned.
Underfoot throughout: engineered White Oak hardwood flooring, warm and consistent, the quiet foundation of every space.
The chef’s kitchen doesn’t whisper. A dramatic waterfall island commands the room. Modern flat-panel cabinetry with Rift Cut White Oak accents and custom painted finishes make it clear: this kitchen was designed for someone who actually cooks — and who wants their guests to watch.
And then there’s the primary bathroom. Heated floors. A freestanding soaking tub. A floating double vanity. And a designer tile detail that we’re simply calling the “surprise” — because some things are better experienced than described. Come to the Parade and find out for yourself.
Sophisticated modern millwork ties it all together, quietly reminding you at every turn that nothing here was an afterthought.
Lot 2: Celebrating Sweet Sixteen
Luxury, it turns out, doesn’t require width. It requires intention.
Lot 2 is a striking modern 16-foot-wide home — and it is a celebration. A celebration of the idea that constraint is the mother of creativity, that thoughtful design can make every square foot feel generous, and that living well has never been about living large.
Three levels of decks, including a private treetop retreat off the primary bedroom, give the home a vertical freedom that opens it up to the Durham sky and the tree canopy it shares with its neighbors. This home breathes.
Inside, the chef’s kitchen presents its own drama: asymmetrical quartz waterfalls, flat-panel walnut cabinetry, double ovens, and a custom walnut hood. The walnut carries through the home as a warm, grounding accent — rich, tactile, and unmistakably deliberate.
The primary bathroom answers the kitchen’s ambition in equal measure: heated floors, floating double vanity, a waterfall bench, and an elongated corner shower niche. It is a room that takes the word retreat seriously.
And don’t miss the powder room. We called it a perfectly wrapped present. That’s not marketing — it’s an accurate description of a custom mitered quartz vanity set against dramatic wallpaper that stops people mid-hallway. Every home should have at least one room that makes people pause. This is that room.
What Elmira Is Becoming
These photos tell the story as honestly as any finished room ever could. Real progress. Real craft. A real community taking shape in one of Durham’s most connected, vibrant, and desirable corridors.
The Parade of Homes exists to celebrate building excellence across the Triangle. We submitted two homes because we believe Elmira represents exactly that — not just as a community, but as a statement about what modern luxury living can look like when it’s rooted in care, character, and an unwavering commitment to the people who will call it home.
Watch this space. The finishes are coming. The floors are going in. The details that don’t photograph until they’re complete are being made.
And when the doors open for the Parade — you’ll want to walk through both.
Interested in Elmira? interested@ssluxuryhomes.com. Lots are still available, and the community is moving fast.




Join The Discussion